
Price Reduction - Primary on Main













Address
14525 Lakeshore Avenue, Grand Haven, MI
Price
$ 275,000
Property Attributes
- MLS#26041284
- TypeSingle Family
- Listing Status Active
- CountyOTTAWA
- CityGrand Haven
- AreaGrand Haven Twp
- NeighborhoodGrand Haven Twp
- Zip49417
- StyleSingle Family Residence
- Year Built1930
- Taxes$ 1351
- Price$ 275,000
- Bedrooms3
- Full Bathrooms1
- Half Bathrooms1
- Sqr Footage1400
- Lot Size0.64 Acres
Data Source:
Michigan Regional Information Center (MICHRIC)
Property Description
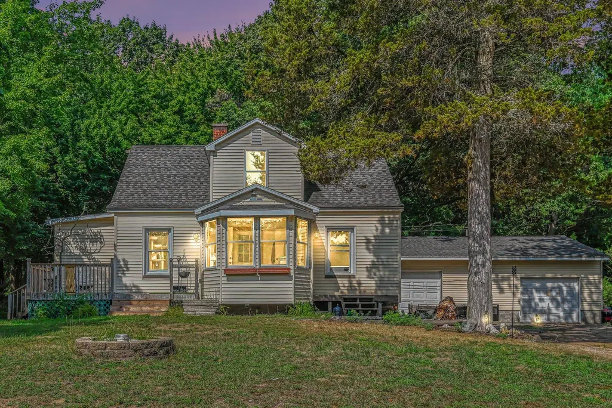
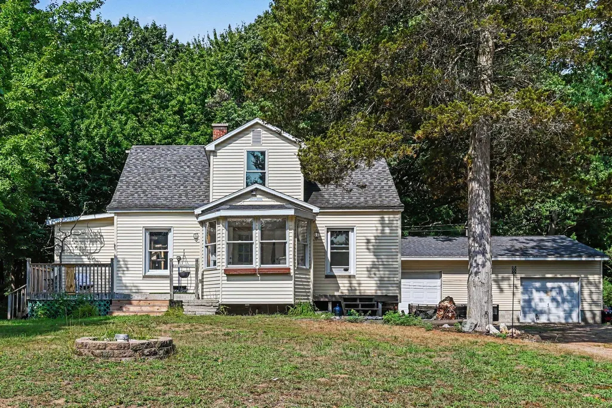
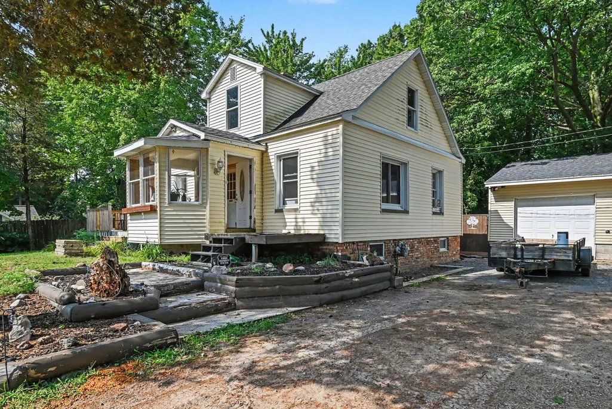
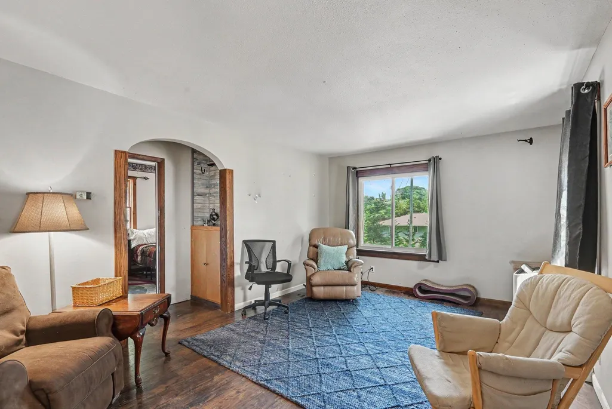
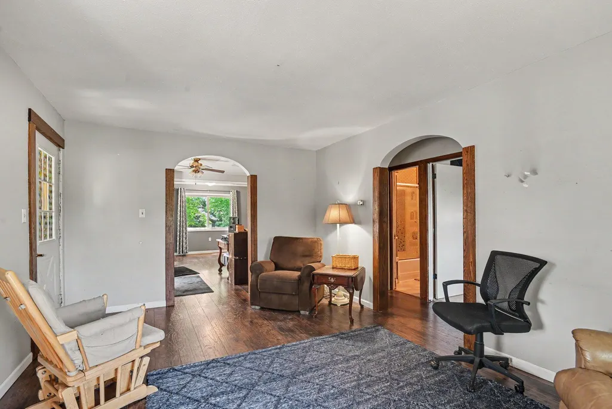
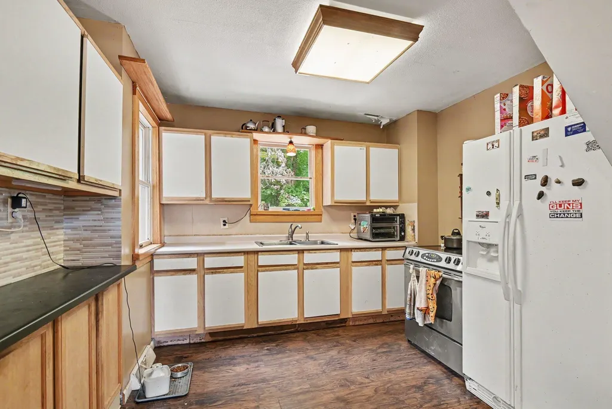
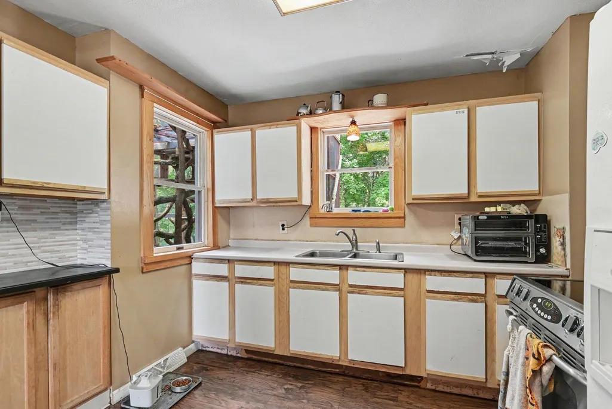
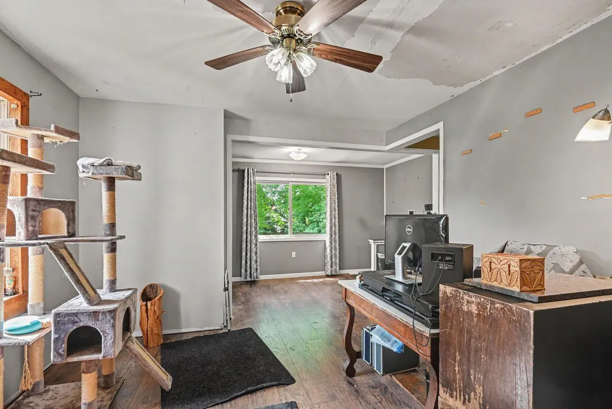
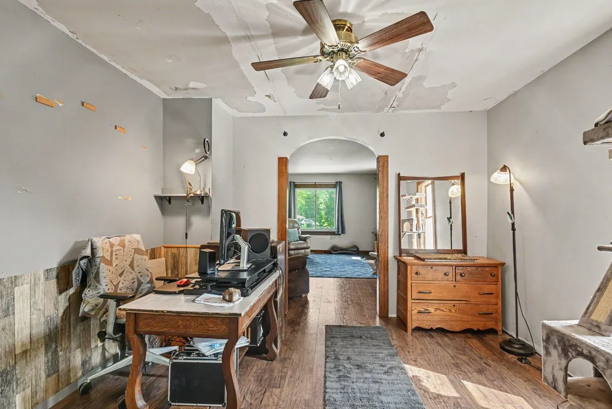
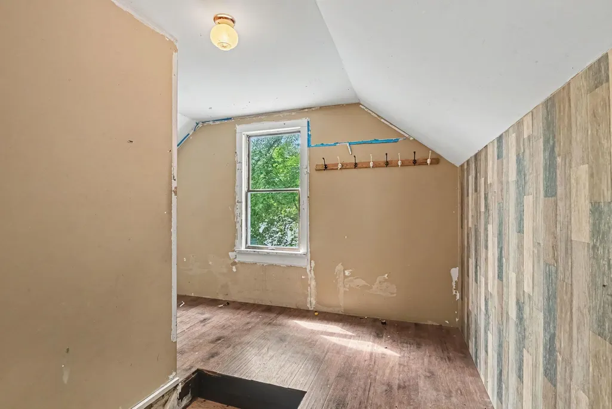
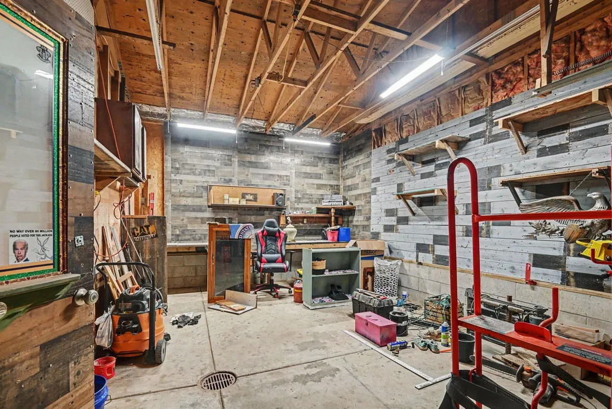
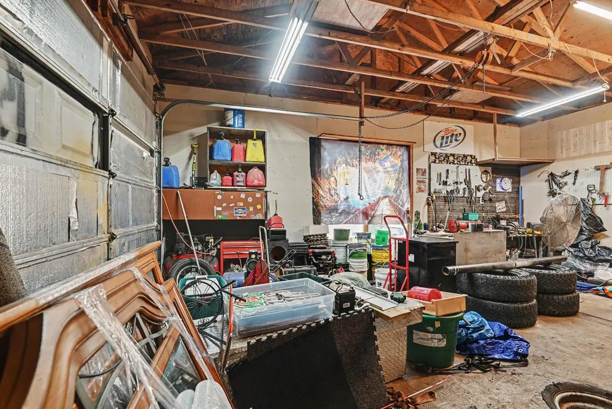
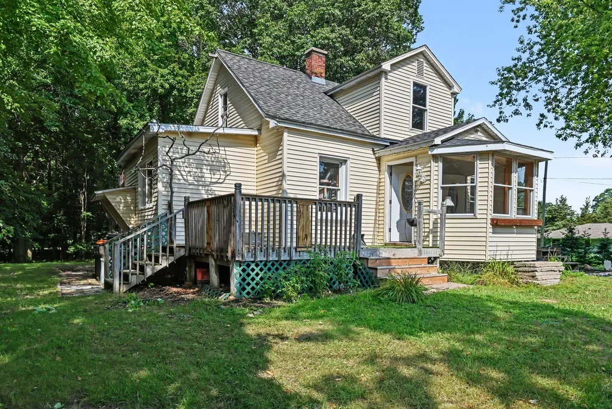
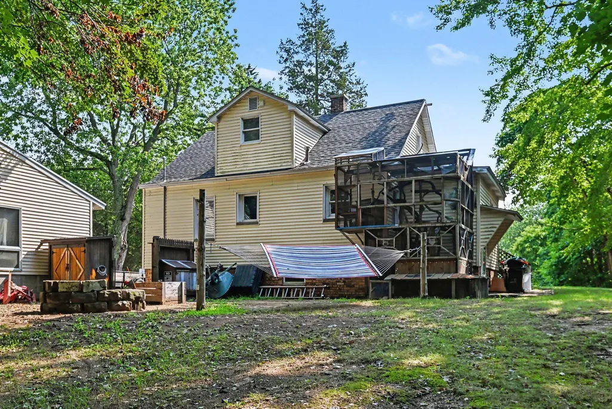
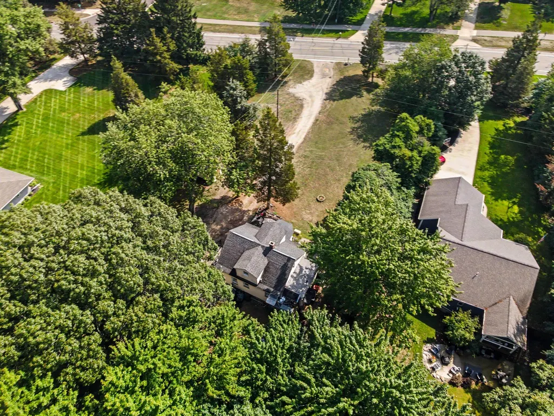
Welcome to 14525 Lakeshore Drive! This 3-bedroom, 1.5-bath home sits on just over half an acre in Grand Haven Township, offering privacy while remaining close to Grand Haven's shopping, dining, beaches, and city amenities. This home offers a great opportunity for someone ready to make updates, add their personal touches, and build sweat equity. The wooded backyard creates a peaceful setting for relaxing or entertaining on the outdoor deck. Pet lovers will appreciate the outdoor cat enclosure, while the enclosed walkway provides convenient space for coats and everyday storage. The detached two-stall garage features an 8-foot-tall door on one side and a standard 7-foot-tall door on the other—ideal for larger vehicles, work vans, and additional storage. Ideally located near Rosy Mound Natural Area, Hofma Preserve, Grand Haven High School, and everything the Grand Haven area has to offer.
| Price History | |
|---|---|
| 8/7/2026 | Listed $325,000 |
| 8/18/2026 | 8$299,900 |
| 9/15/2026 | 9$275,000 |
General Features
| Sewer | Septic Tank |
|---|---|
| Heating | Forced Air |
| Cooling | Window Unit(s) |
| Utilities | Phone Available,Natural Gas Available,Electricity Available,Cable Available,Phone Connected,Natural Gas Connected,Cable Connected,High-Speed Internet |
| Roof | Composition |
| Appliances | Dryer,Range,Refrigerator,Washer |
| Garage Spaces | 2.0 |
| Construction Materials | Vinyl Siding |
| Year Built | 1930 |
| Stories Count | 2 |
| Township | Grand Haven Twp |
| Property Subtype | Single Family Residence |
| Tax Year | 2025 |
| County | Ottawa |
| New Construction | No |
| Property Type | Residential |
| Attached Garage | No |
| Garage Y/N | Yes |
| Total Rooms | 8 |
| Full Baths | 1 |
| Status | Active |
| Directions | From US-31,travel west on Lincoln Street,then turn south (left) onto Lakeshore Drive. Continue to 14525 Lakeshore Drive. Home will be on the left. |
| City | Grand Haven |
| High School District | Grand Haven |
| Lot Size Units | Acres |
| Lot Size Square Feet | 28000.0 |
| Carport Y/N | No |
| Listing Terms | Cash,Conventional |
| Land Lease Y/N | No |
| Tax Annual Amount | 1351.0 |
| Home Warranty Y/N | No |
| Lease Renewal Y/N | No |
| Additional Parcels Y/N | No |
| Rent Control Y/N | No |
| Virtual Tour | https://www.propertypanorama.com/instaview/wmlar/26041284 |
| Standard Status | Active |
| Occupancy Type | Tenant |
| Tax Assessed Value | 51700 |
| MobileHomeRemainsYN | No |
| Legal Description | LOT 2 HILDING JOHNSON'S SUBD. |
| Senior Community | None |
Interior Features
| Interior Amenities | Ceiling Fan(s),Broadband |
|---|---|
| Basement | Full |
| Flooring | Carpet,Tile,Vinyl,Wood |
| Air Conditioning Y/N | Yes |
| Heating Y/N | Yes |
| Fireplace Y/N | No |
| Half Baths | 1 |
| Laundry Features | In Basement |
| Total Bedrooms | 3 |
| Below Grade Finished Area | 0.0 |
| Main Level Bedrooms | 1 |
| Total Baths | 2 |
Exterior Features
| Exterior Amenities | Other |
|---|---|
| Parking Features | Detached |
| Lot Features | Wooded |
| Water Source | Well |
| Lot Size Area | 0.64 |
| Spa | No |
| Building Area Total | 1400.0 |
| Lot Dimensions | 96x272x108x236 |
| Lot Size Acres | 0.64 |
| Road Surface Type | Paved |
| Waterfront Y/N | No |
| Crops Included Y/N | No |
| Horse Y/N | No |
| Irrigation Water Rights Y/N | No |
Amenities
- Foreclosure
- Views
- Short Sale
- New Construction
- Adult 55+
- Lease To Own
- No HOA Fees
- Furnished
- Primary On Main
- Air Conditioning
- Seller Finance
- Green
- Fixer Upper
- Horse
- Golf
- Fireplace
- Deck
- Garage
- Basement
- Pool
Property vs Single Family Average in 49417
Price
Taxes
Year Built
Visits
In The Neighborhood
New Construction
Grand Haven
$ 2,650,000
- Type
- Single Family
- Size
- 4,589 SqFt
- Rooms
- 4 Beds + 2.5 Baths

 Listing information is provided by Participants of the MichRIC MLS. IDX information is provided exclusively for personal, non-commercial use, and may not be used for any purpose other than to identify prospective properties consumers may be interested in purchasing. Information deemed reliable but not guaranteed. ©: MichRIC MLS. Last Update September 21, 2026 8:09 AM UTC
