
Price Reduction - Primary on Main
















Address
3501 Tearose Drive, Hudsonville, MI
Price
$ 519,900
Property Attributes
- MLS#26043126
- TypeSingle Family
- Listing Status Active
- CountyOTTAWA
- CityHudsonville
- AreaGeorgetown Twp
- NeighborhoodGeorgetown Twp
- Zip49426
- StyleCraftsman,Ranch
- Year Built2015
- Taxes$ 4915
- Price$ 519,900
- Bedrooms4
- Full Bathrooms3
- Half Bathrooms0
- Sqr Footage2555
- Lot Size0.3 Acres
Data Source:
Michigan Regional Information Center (MICHRIC)
Property Description
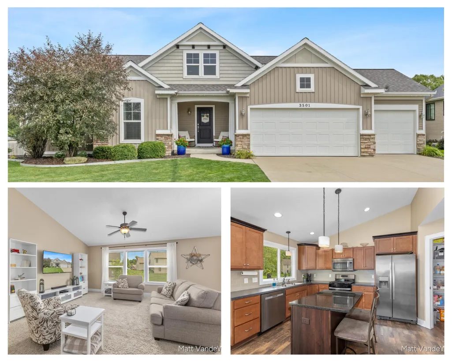
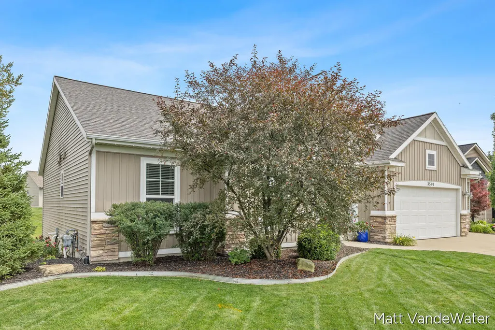
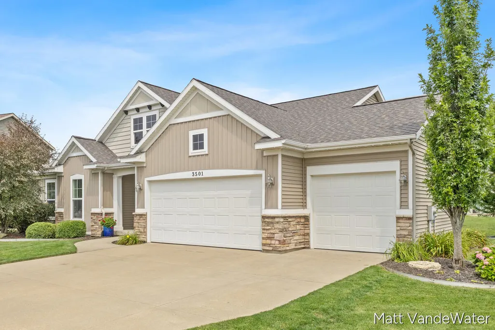
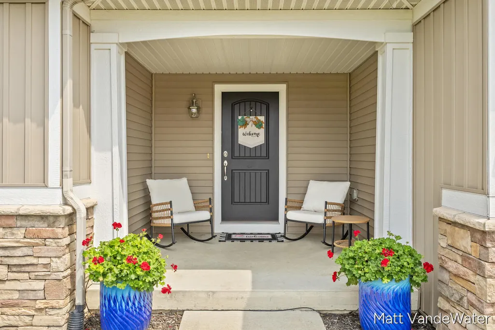
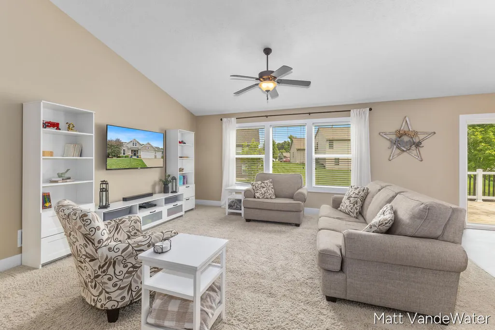
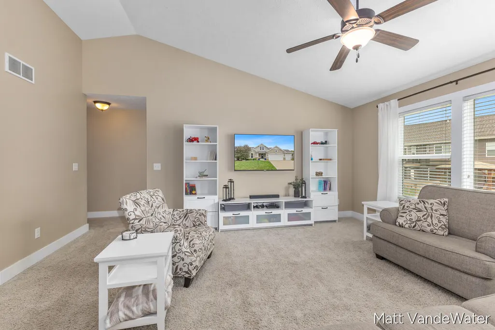
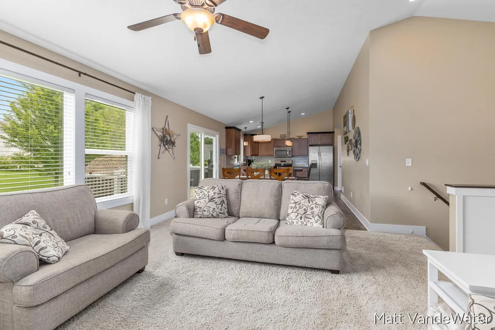
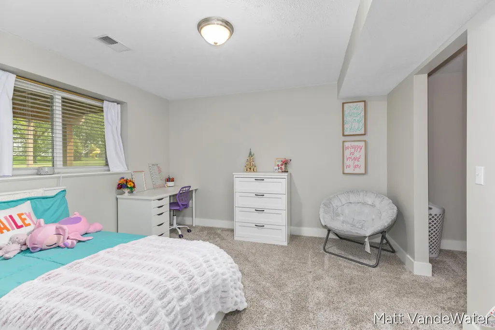
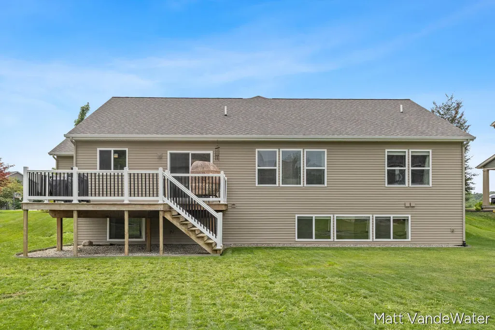
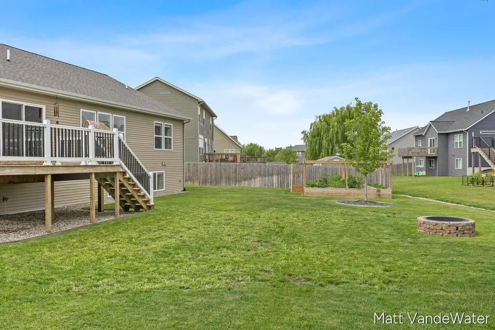
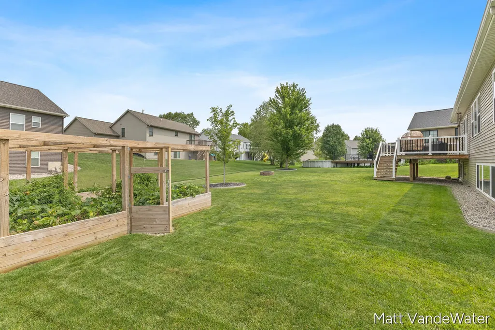
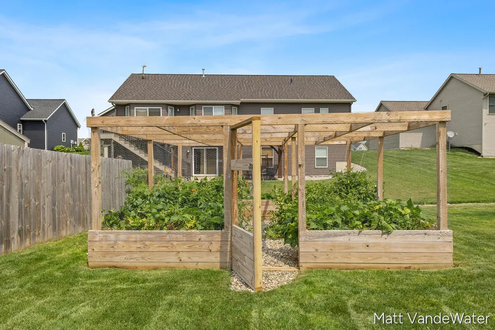
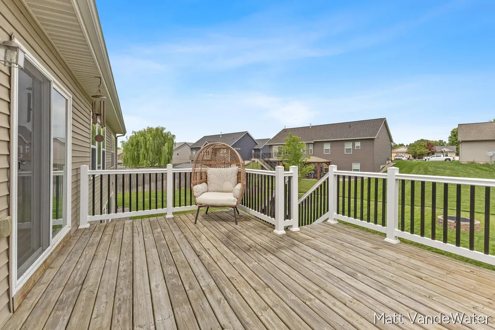
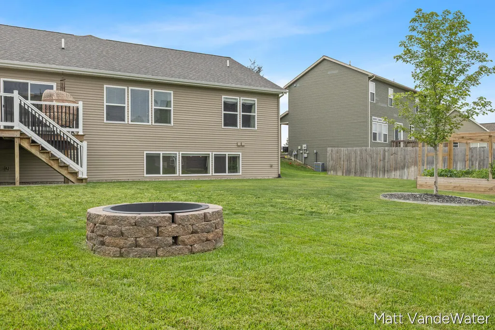
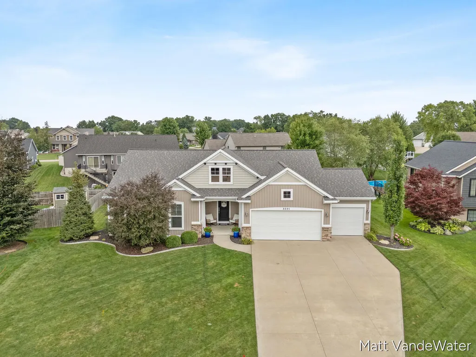
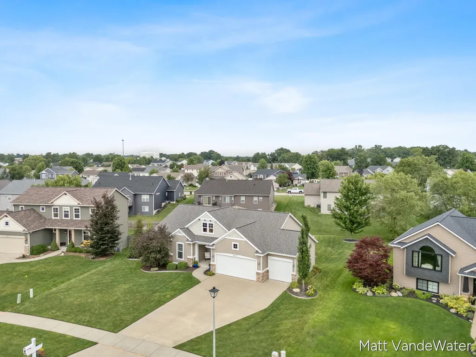
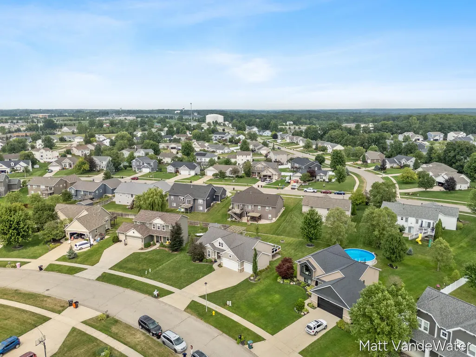
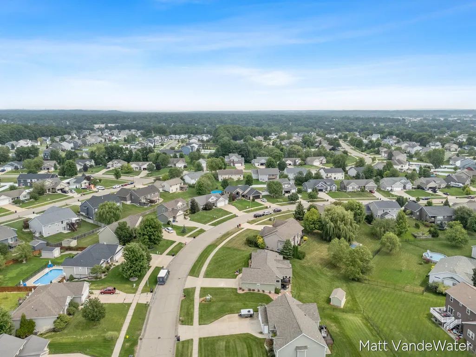
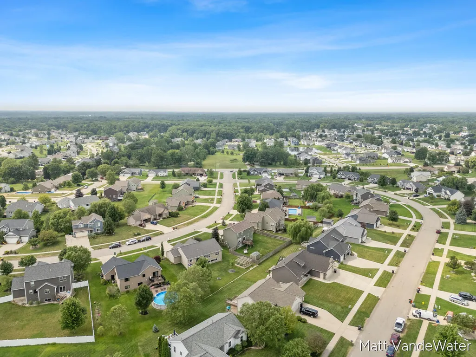
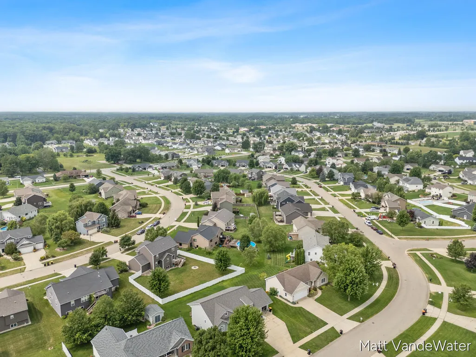
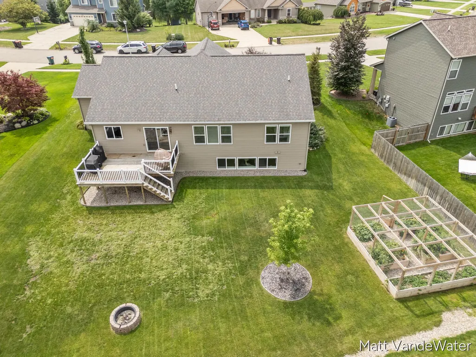
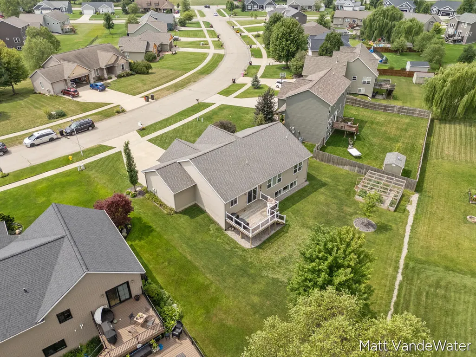
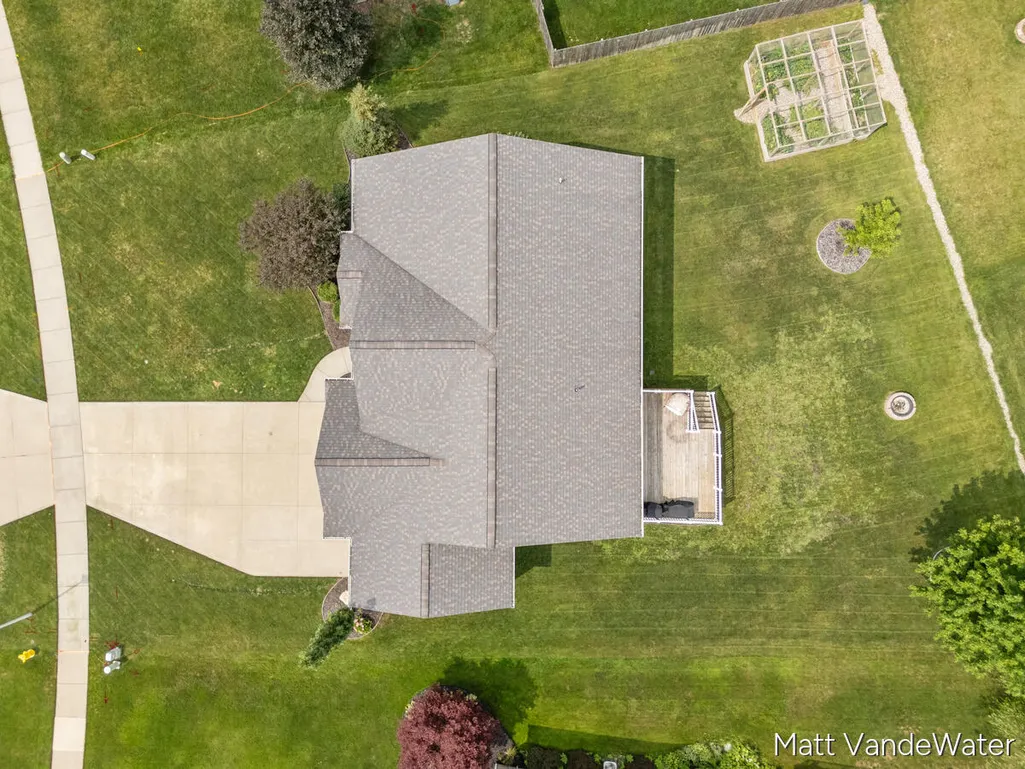
This is the kind of home that makes everyday life feel easy. The main level brings everyone together around a large kitchen island, with a pantry close at hand and three bedrooms nearby, including a primary suite with ensuite bath. Downstairs, another 1,000 finished square feet creates room to spread out with a large family room or entertainment area, fourth bedroom, full bath, bonus room for an office, play space or hobby room, and plenty of storage. Out back, picture summer evenings on the large deck, fresh vegetables from the enclosed garden, and conversations around the firepit. A 3-stall garage adds even more room for vehicles, tools, bikes and gear. With 2,555 finished square feet, 4 bedrooms, 3 baths, and flexible spaces throughout, this Hudsonville home has room for quiet mornings, game nights, weekend projects, and everything in between. Come experience 3501 Tearose Drive for yourself and schedule a private showing today.
| Price History | |
|---|---|
| 8/17/2026 | Listed $529,900 |
| 9/14/2026 | 2$519,900 |
General Features
| Sewer | Public |
|---|---|
| Heating | Forced Air |
| Cooling | Central Air |
| Utilities | Phone Available,Natural Gas Available,Electricity Available,Cable Available,Natural Gas Connected,Storm Sewer,High-Speed Internet |
| Possession | Close Of Escrow |
| Roof | Composition |
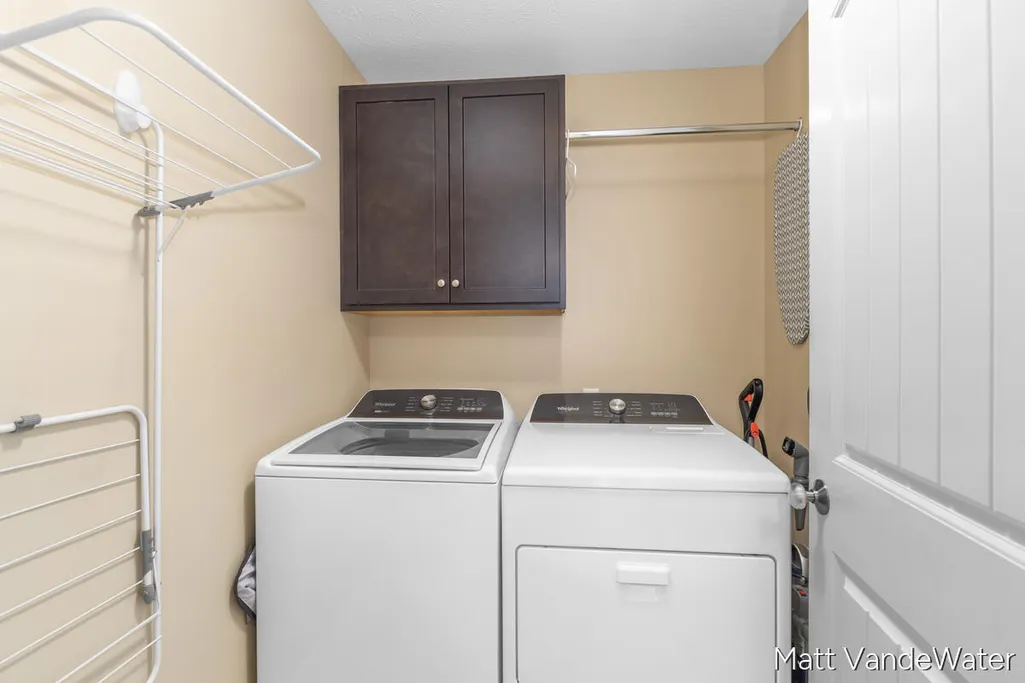
| Appliances | Dishwasher,Disposal,Dryer,Microwave,Oven,Range,Refrigerator,Washer |
| Garage Spaces | 3.0 |
| Architectural Style | Craftsman,Ranch |
| Security Features | Smoke Detector(s) |
| Construction Materials | Stone,Vinyl Siding |
| Exclusions | Freezer in basement. |
| Year Built | 2015 |
| Stories Count | 1 |
| Township | Georgetown Twp |
| Property Subtype | Single Family Residence |
| Tax Year | 2025 |
| Ownership | Private Owned |
| County | Ottawa |
| New Construction | No |
| Property Type | Residential |
| Attached Garage | Yes |
| Garage Y/N | Yes |
| Total Rooms | 6 |
| Full Baths | 3 |
| Status | Active |
| City | Hudsonville |
| High School District | Hudsonville |
| Zoning Description | 401 RES IMP |
| Lot Size Units | Acres |
| Lot Size Square Feet | 13120.0 |
| Carport Y/N | No |
| Listing Terms | Cash,FHA,VA Loan,Conventional |
| Land Lease Y/N | No |
| Tax Annual Amount | 4915.0 |
| Home Warranty Y/N | No |
| Lease Renewal Y/N | No |
| Additional Parcels Y/N | No |
| Rent Control Y/N | No |
| Virtual Tour | https://www.homes.com/property/3501-tearose-dr-hudsonville-mi/5s59zw50dc48y/?dk=nw3f2p8byd9fj |
| Builder Name | Jim Tibbe Homes |
| Standard Status | Active |
| Tax Assessed Value | 180758 |
| MobileHomeRemainsYN | No |
| Legal Description | LOT 291 HIGHPOINT ACRES PLAT NO. 11 |
| Senior Community | None |
Interior Features
| Interior Amenities | Ceiling Fan(s),Broadband,Garage Door Opener,Center Island,Pantry |
|---|---|
| Basement | Daylight,Full |
| Flooring | Carpet,Ceramic Tile,Engineered Hardwood,Tile |
| Air Conditioning Y/N | Yes |
| Heating Y/N | Yes |
| Window Features | Low-Emissivity Windows,Window Treatments |
| Fireplace Y/N | No |
| Laundry Features | Laundry Room,Main Level |
| Total Bedrooms | 4 |
| Below Grade Finished Area | 0.0 |
| Main Level Bedrooms | 3 |
| Total Baths | 3 |
| Pantry | True |
Exterior Features
| Parking Features | Garage Door Opener,Attached |
|---|---|
| Lot Features | Sidewalk |
| Water Source | Public |
| Lot Size Area | 0.3 |
| Spa | No |
| Building Area Total | 1555.0 |
| Lot Dimensions | 76x155x110x130 |
| Lot Size Acres | 0.3 |
| Road Surface Type | Paved |
| Waterfront Y/N | No |
| Crops Included Y/N | No |
| Horse Y/N | No |
| Irrigation Water Rights Y/N | No |
Amenities
- Foreclosure
- Views
- Short Sale
- New Construction
- Adult 55+
- Lease To Own
- No HOA Fees
- Furnished
- Primary On Main
- Air Conditioning
- Seller Finance
- Green
- Fixer Upper
- Horse
- Golf
- Fireplace
- Deck
- Garage
- Basement
- Pool
Property vs Single Family Average in 49426
Price
Taxes
Year Built
Visits

 Listing information is provided by Participants of the MichRIC MLS. IDX information is provided exclusively for personal, non-commercial use, and may not be used for any purpose other than to identify prospective properties consumers may be interested in purchasing. Information deemed reliable but not guaranteed. ©: MichRIC MLS. Last Update September 22, 2026 1:36 PM UTC
