
Open House Sat, Sep 26th 11:00 AM - 1:00 PM - Primary on Main

















Address
3431 Autumn Wood Drive, Hamilton, MI
Price
$ 525,000
Property Attributes
- MLS#26050189
- TypeSingle Family
- Listing Status Active
- CountyALLEGAN
- CityHamilton
- AreaMonterey Twp
- NeighborhoodMonterey Twp
- Zip49419
- StyleTraditional
- Year Built2005
- Taxes$ 6080
- Price$ 525,000
- Bedrooms4
- Full Bathrooms2
- Half Bathrooms1
- Sqr Footage3092
- Lot Size1.14 Acres
Data Source:
Michigan Regional Information Center (MICHRIC)
Property Description
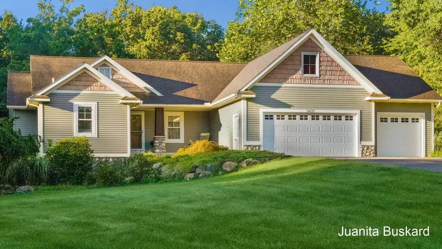
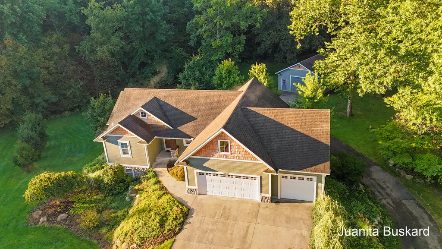
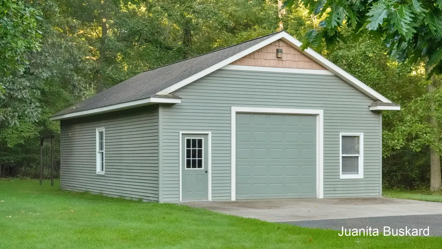
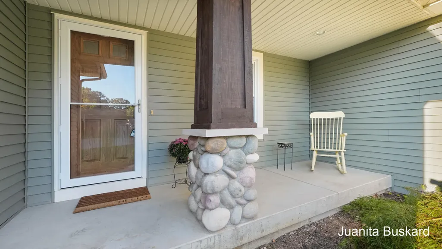
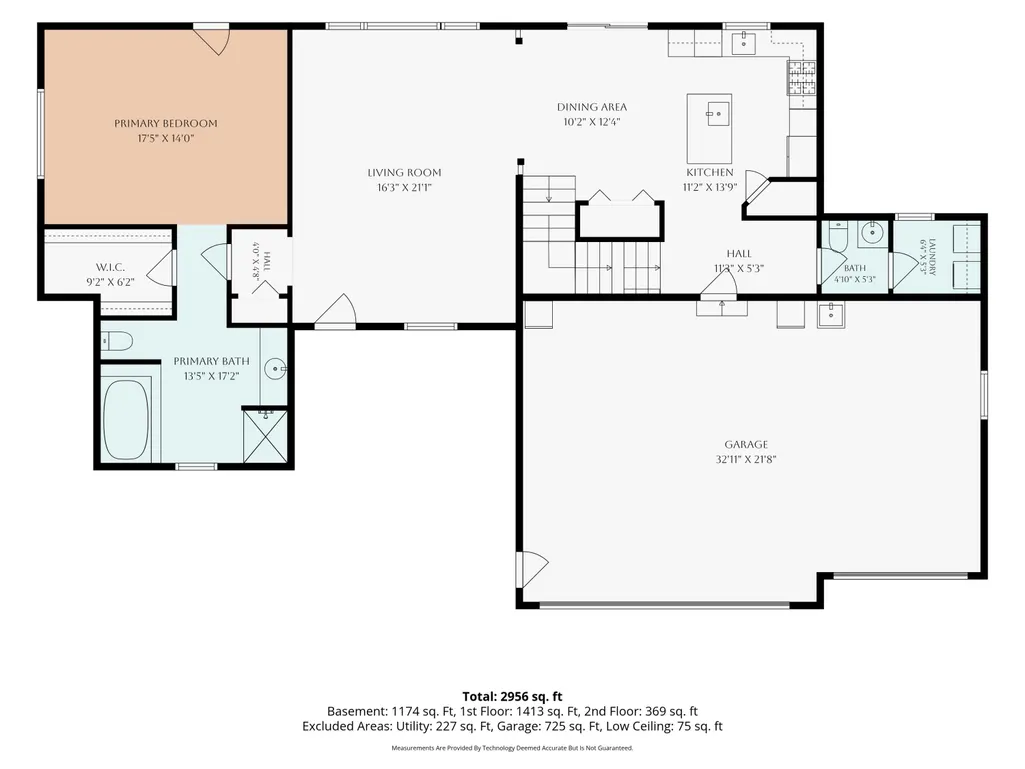
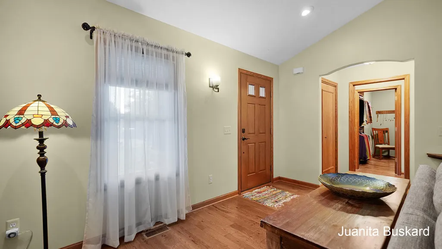
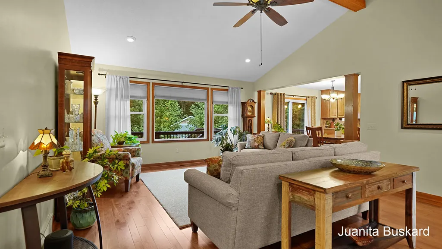
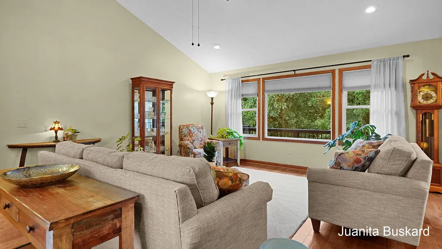
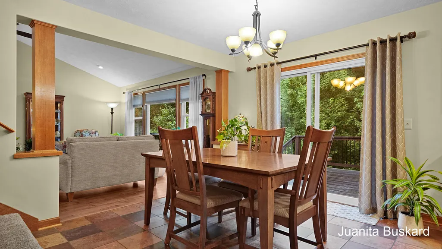
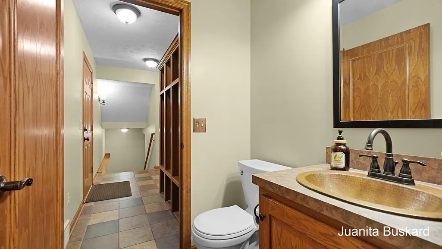
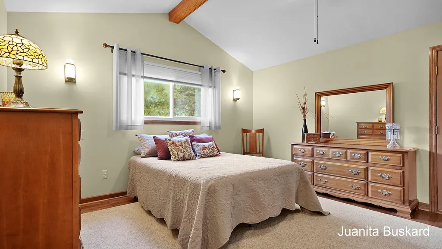
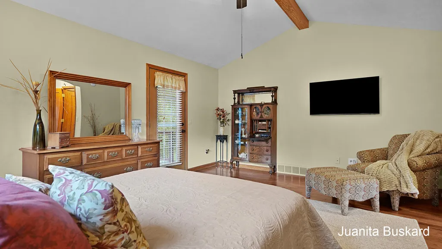
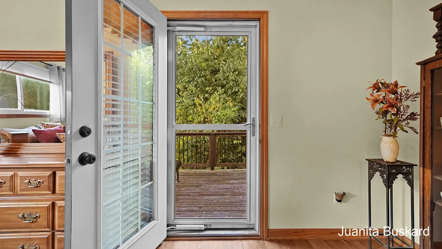
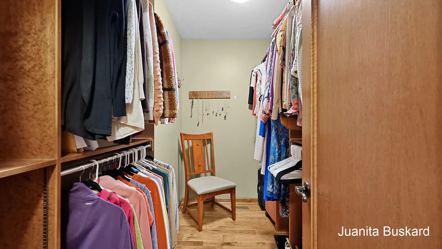
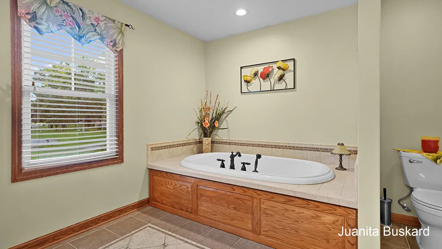
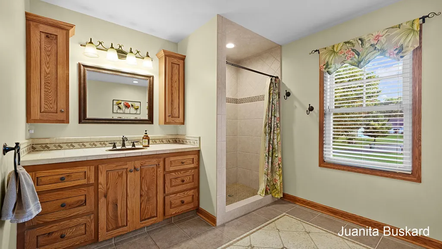
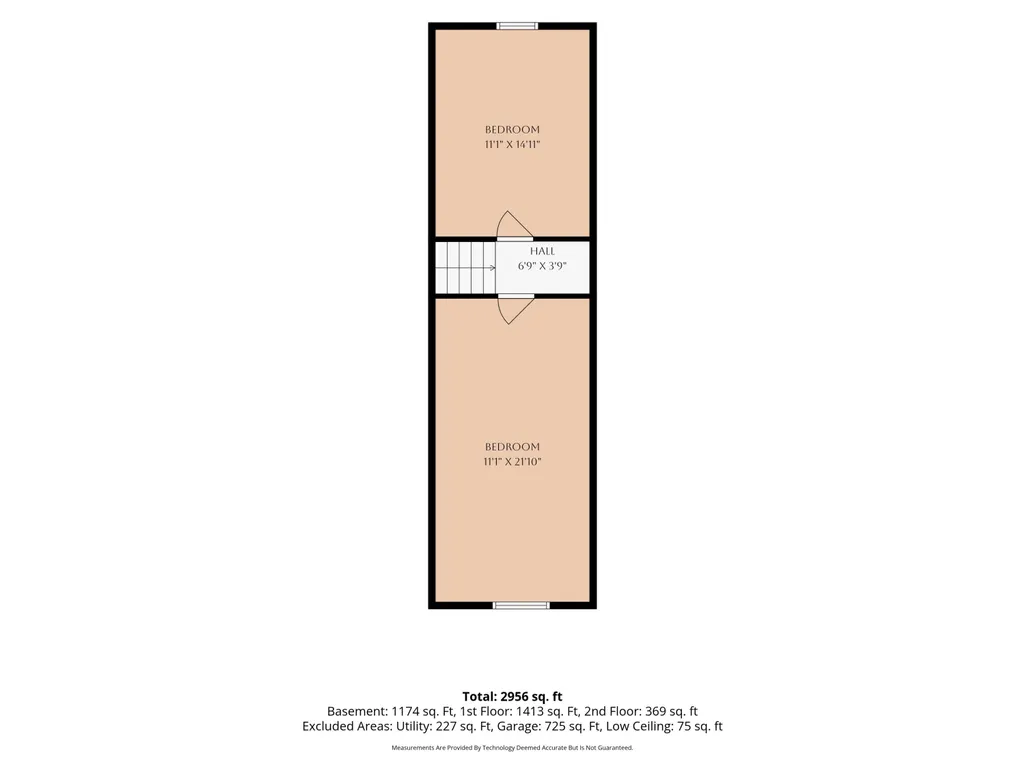
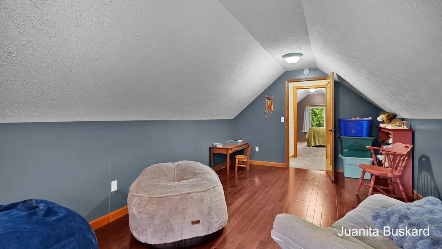
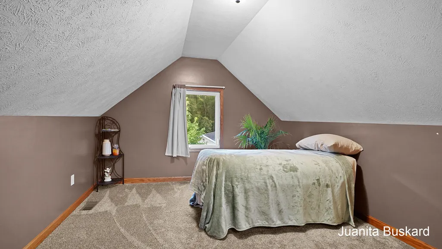
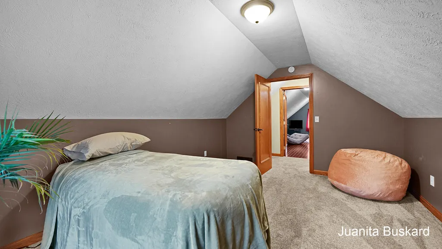
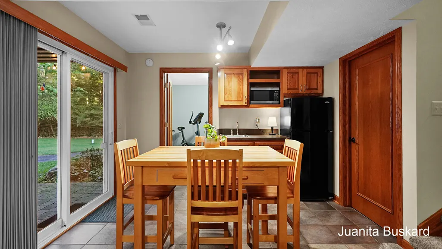
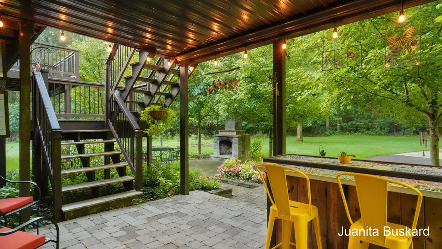
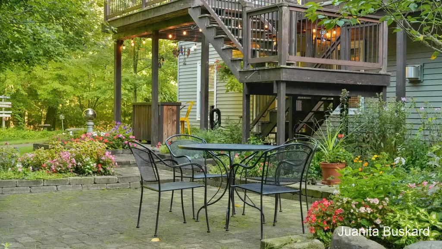
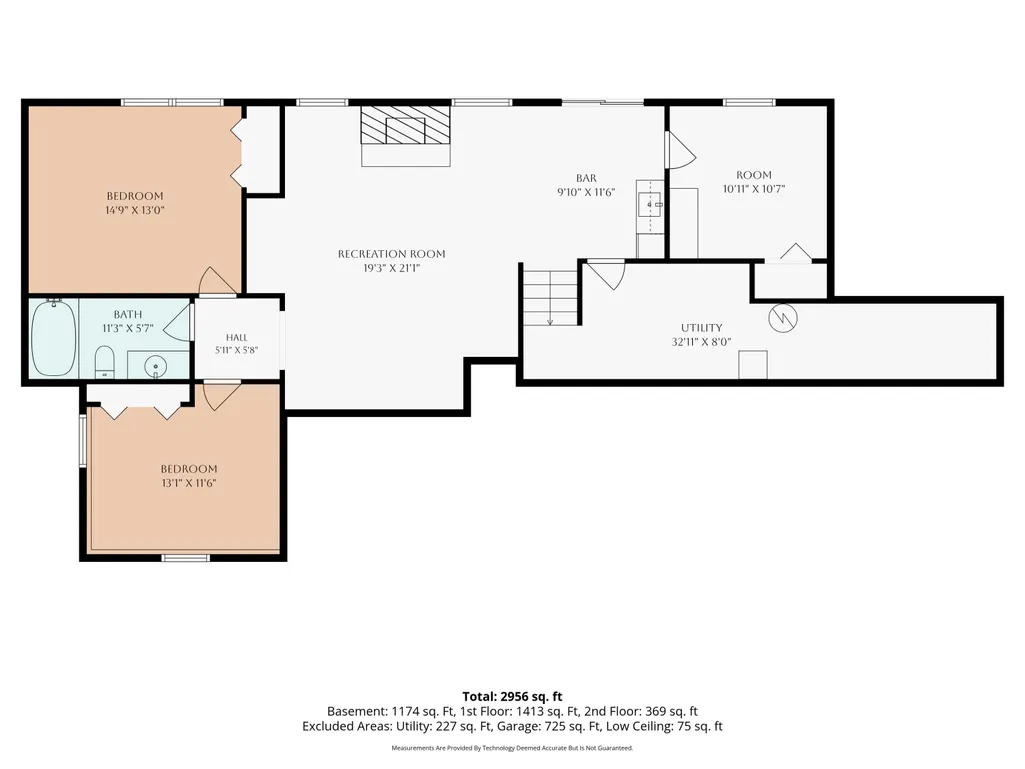
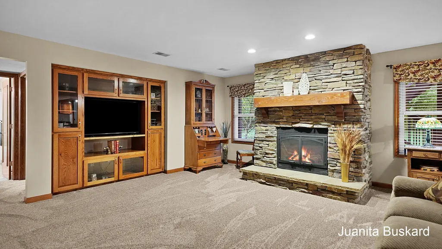
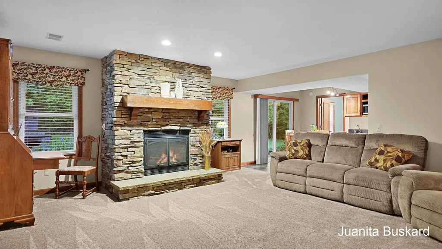
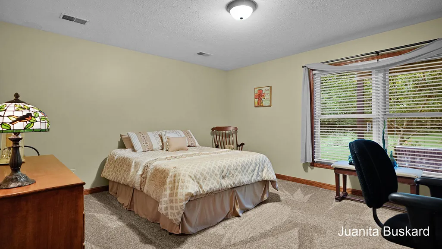
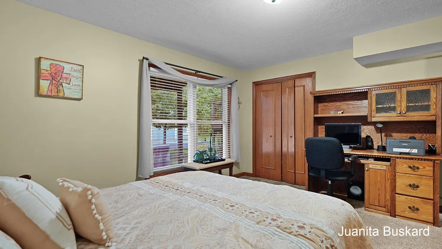
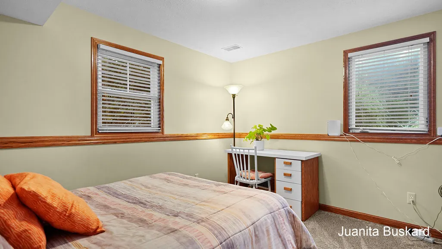
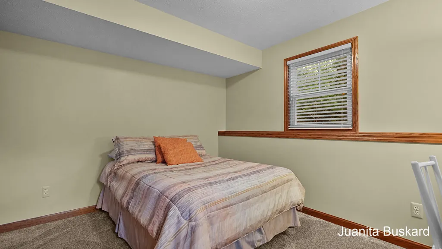
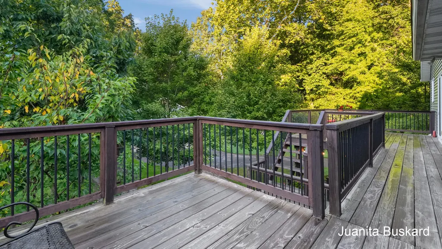
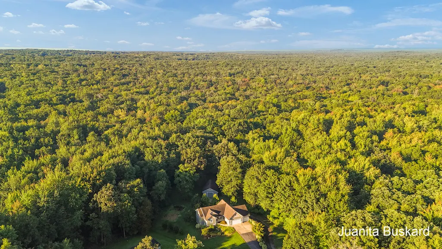
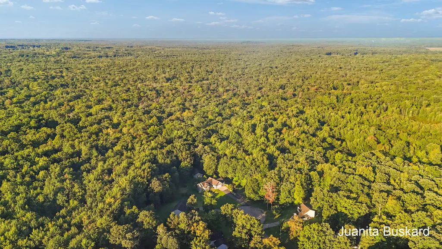
Rare find in Hamilton! Tucked at the end of a cul-de-sac and surrounded by woods, this exceptional home sits on 1.14 acres with gardens, a paver patio and a massive 1,040 sq ft pole building. Nearly 3,100 finished sq ft offers 4 bedrooms, 2.5 baths, a spacious owner's suite and 2 additional upper-level rooms ideal for offices, playrooms or potential bedrooms. Solid wood doors and cabinetry reflect the home's quality construction. Gather around the fireplace in the cozy lower-level family room, where warmth and comfort meet on cold Michigan nights. Home has a newer furnace. The heated 3-stall attached garage with utility sink and neighborhood bus stop with bike racks complete the package. Enjoy peaceful rural living just 30 minutes from Grand Rapids or Grandville!
| Price History | |
|---|---|
| 9/21/2026 | Listed $525,000 |
General Features
| Sewer | Septic Tank |
|---|---|
| Heating | Forced Air |
| Cooling | Central Air |
| Possession | Close Plus 30 Days |
| Roof | Composition |
| Appliances | Dishwasher,Double Oven,Dryer,Microwave,Range,Refrigerator,Washer,Water Softener Owned |
| HOA Fee | 350.0 |
| Garage Spaces | 3.0 |
| Association Fee Includes | Other |
| Architectural Style | Traditional |
| Construction Materials | Stone,Vinyl Siding,Wood Siding |
| Exclusions | Reserved: outdoor lights and decorations,TV's,Flower pots |
| Year Built | 2005 |
| Stories Count | 1 |
| Township | Monterey Twp |
| Property Subtype | Single Family Residence |
| Tax Year | 2025 |
| Ownership | Private Owned |
| Accessibility | 36 Inch Entrance Door |
| Assoc Fee Paid Per | Annually |
| County | Allegan |
| New Construction | No |
| Property Type | Residential |
| HOA | Yes |
| Attached Garage | Yes |
| Garage Y/N | Yes |
| Other Structures | Pole Barn |
| Total Rooms | 10 |
| Full Baths | 2 |
| Status | Active |
| City | Hamilton |
| High School District | Hamilton |
| Zoning Description | R-1 |
| Lot Size Units | Acres |
| Lot Size Square Feet | 49658.0 |
| Carport Y/N | No |
| Listing Terms | Cash,Conventional |
| Land Lease Y/N | No |
| Tax Annual Amount | 6080.0 |
| Home Warranty Y/N | No |
| Lease Renewal Y/N | No |
| Additional Parcels Y/N | No |
| Rent Control Y/N | No |
| Standard Status | Active |
| Occupancy Type | Owner |
| Tax Assessed Value | 197906 |
| MobileHomeRemainsYN | No |
| Legal Description | COM AT W 1/4 COR TH S 1905.15' TH E 68.41' TO POB TH N 38 DEG 39' 39 |
| Senior Community | None |
Interior Features
| Interior Amenities | Ceiling Fan(s),Garage Door Opener,Center Island,Pantry |
|---|---|
| Basement | Daylight,Full,Walk-Out Access |
| Flooring | Carpet,Ceramic Tile,Wood |
| Total Fireplaces | 1 |
| Fireplace Features | Family Room,Gas Log |
| Air Conditioning Y/N | Yes |
| Heating Y/N | Yes |
| Window Features | Low-Emissivity Windows,Window Treatments |
| Fireplace Y/N | Yes |
| Half Baths | 1 |
| Laundry Features | Main Level |
| Total Bedrooms | 4 |
| Below Grade Finished Area | 0.0 |
| Main Level Bedrooms | 1 |
| Total Baths | 3 |
| Pantry | True |
Exterior Features
| Parking Features | Attached |
|---|---|
| Lot Features | Cul-De-Sac |
| Water Source | Well |
| Lot Size Area | 1.14 |
| Spa | No |
| Building Area Total | 1892.0 |
| Lot Dimensions | 51x73x260x158x125x79x262x5 |
| Lot Size Acres | 1.14 |
| Road Surface Type | Paved |
| Waterfront Y/N | No |
| Crops Included Y/N | No |
| Horse Y/N | No |
| Irrigation Water Rights Y/N | No |
Amenities
- Foreclosure
- Views
- Short Sale
- New Construction
- Adult 55+
- Lease To Own
- No HOA Fees
- Furnished
- Primary On Main
- Air Conditioning
- Seller Finance
- Green
- Fixer Upper
- Horse
- Golf
- Fireplace
- Deck
- Garage
- Basement
- Pool
Property vs Single Family Average in 49419
Price
Taxes
Year Built

 Listing information is provided by Participants of the MichRIC MLS. IDX information is provided exclusively for personal, non-commercial use, and may not be used for any purpose other than to identify prospective properties consumers may be interested in purchasing. Information deemed reliable but not guaranteed. ©: MichRIC MLS. Last Update September 21, 2026 8:09 AM UTC
