
Primary on Main



















Address
17902 Wildwood Springs Parkway, Spring Lake, MI
Price
$ 799,000
Property Attributes
- MLS#26050357
- TypeSingle Family
- Listing Status Active
- CountyOttawa
- CitySpring Lake
- NeighborhoodWildwood Springs
- Zip49456
- StyleTraditional
- Year Built1998
- Taxes$ 6028
- Price$ 799,000
- Bedrooms3
- Full Bathrooms2
- Half Bathrooms1
- Sqr Footage2884
- Lot Size0.37 Acres
Data Source:
Michigan Regional Information Center (MICHRIC)
Property Description
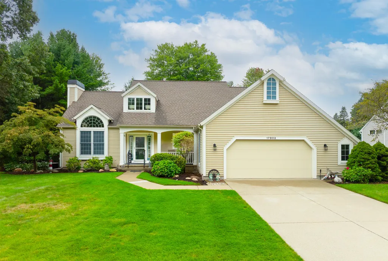
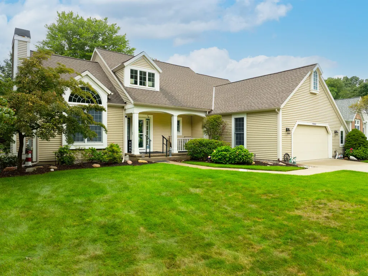
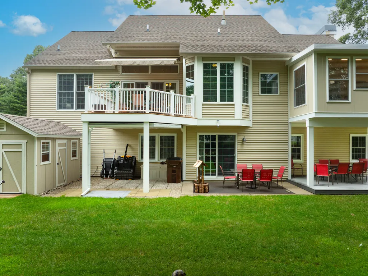
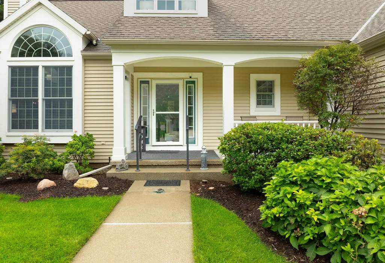
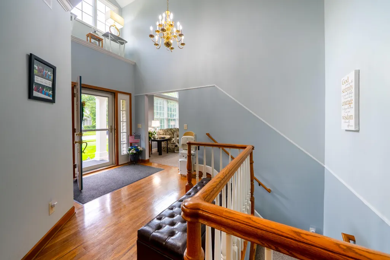
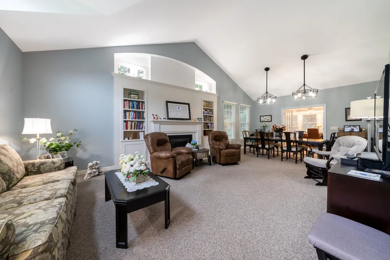
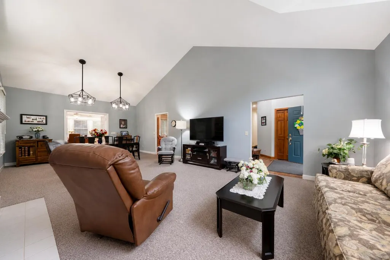
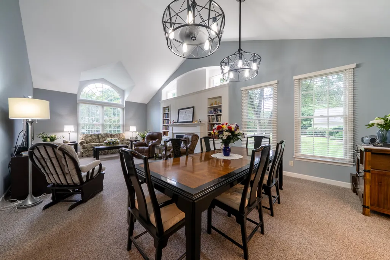
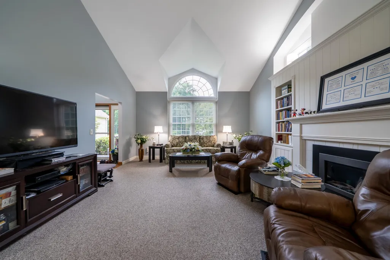
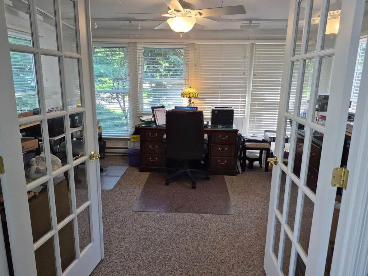
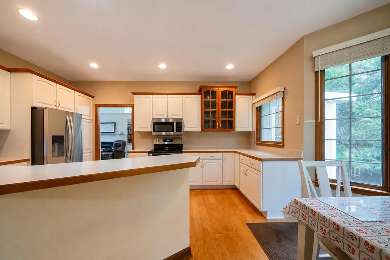
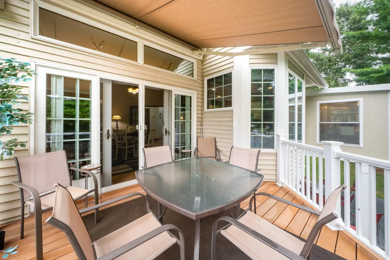
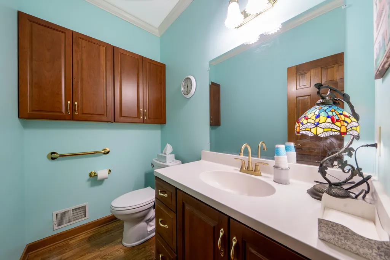
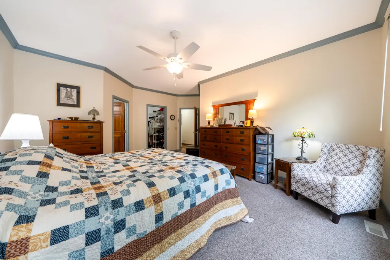
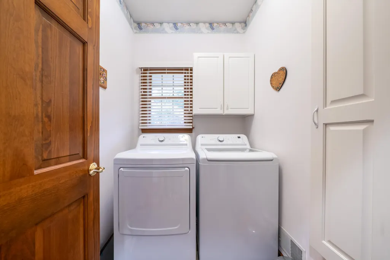
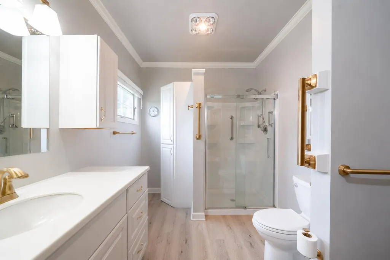
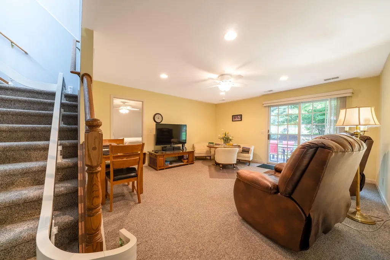
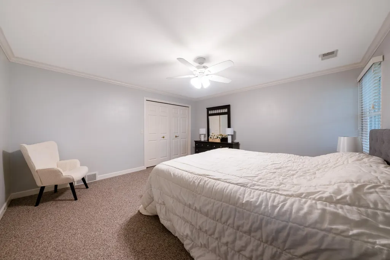
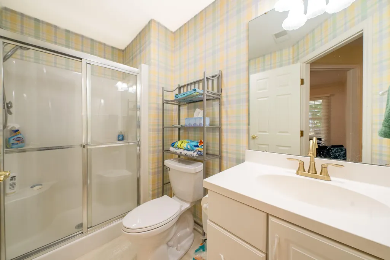
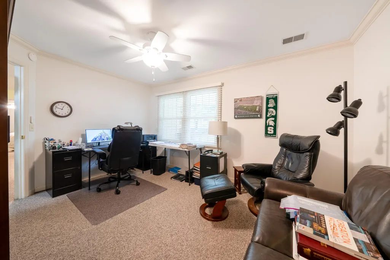
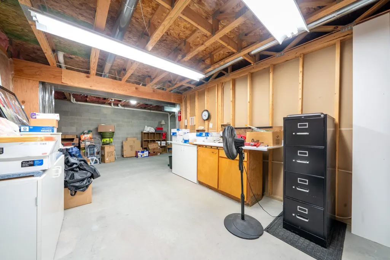
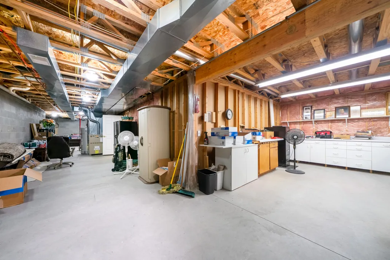
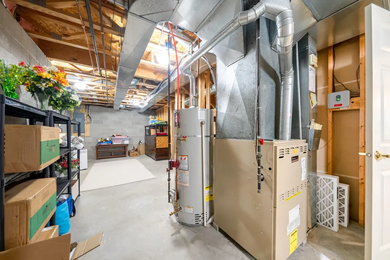
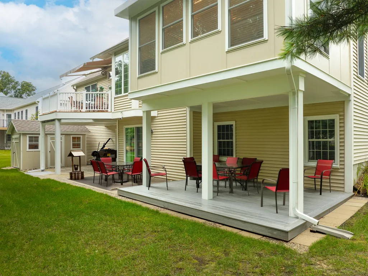
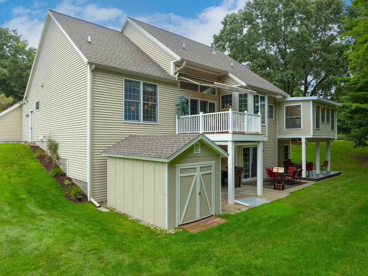
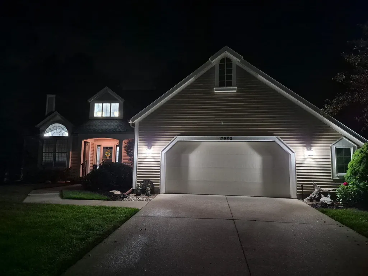
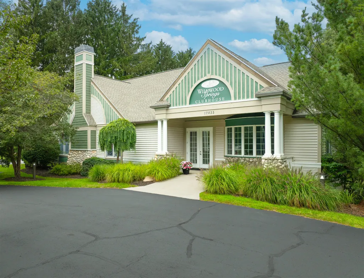
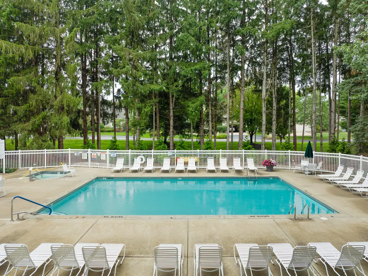
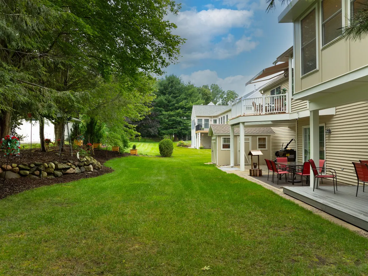
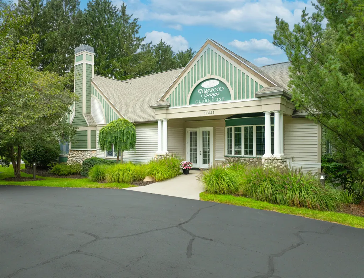
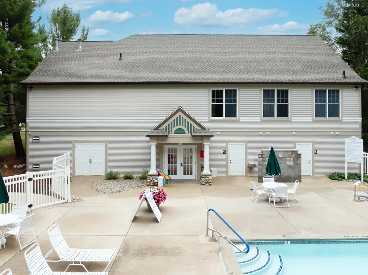
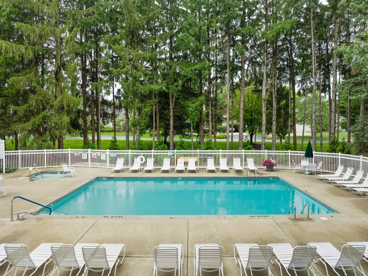
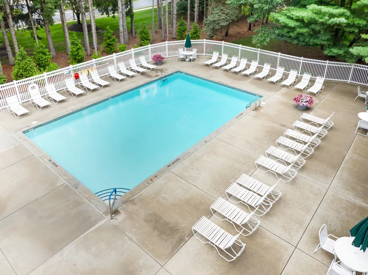
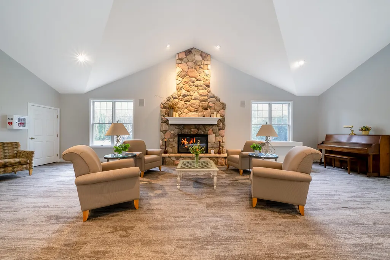
Welcome home to 17902 Wildwood Springs Parkway! Enjoy main floor living at its best in this spacious 3-bedroom, 2 1/2-bath walkout home located in the desirable Wildwood Springs community. The main level is thoughtfully designed, featuring a welcoming foyer with cathedral ceilings, a spacious living and dining space with more vaulted ceilings, a fireplace, and that connects to the four-season room, added in 2022, that provides the perfect spot to relax and enjoy peaceful views of the backyard. Additionally, the kitchen with a secondary dining area opens to another family room with French doors leading to the new composite deck. The generous primary suite, laundry room, and guest half bath further the main level's convenience. The walkout lower-level offers a comfortable recreation room, two additional bedrooms, a full bath, and an abundance of storage with additional space that could be finished for a fourth bedroom, office, or a third living area. Numerous other updates include an updated primary bath, kitchen appliances, water heater, carpeting, blinds, storage shed, and the 2.5-stall garage with recently epoxy-coated floors. Enjoy all that Wildwood Springs has to offer, including a clubhouse with library, kitchen, meeting space, fitness room, plus an outdoor pool and sidewalks connecting to miles of bike paths. A beautifully maintained home offering comfortable main-level living, abundant space, and a wonderful community setting. Conveniently located near Lake Michigan, Spring Lake, and Grand Haven, with easy access to US 31, shopping, dining, beaches, parks, and everything the area has to offer. Call today for your private showing! Buyers and Buyer's agents to verify all information.
| Price History | |
|---|---|
| 9/22/2026 | Listed $799,000 |
General Features
| Sewer | Public |
|---|---|
| Heating | Forced Air |
| Cooling | Central Air |
| Possession | Negotiable |
| Roof | Composition |
| Appliances | Dishwasher,Dryer,Microwave,Range,Refrigerator,Washer |
| HOA Fee | 600 |
| Garage Spaces | 2 |
| Association Fee Includes | Other |
| Architectural Style | Traditional |
| Security Features | Security System |
| Construction Materials | Vinyl Siding |
| Year Built | 1998 |
| Stories Count | 1 |
| Township | Spring Lake Twp |
| Property Subtype | Single Family Residence |
| Tax Year | 2025 |
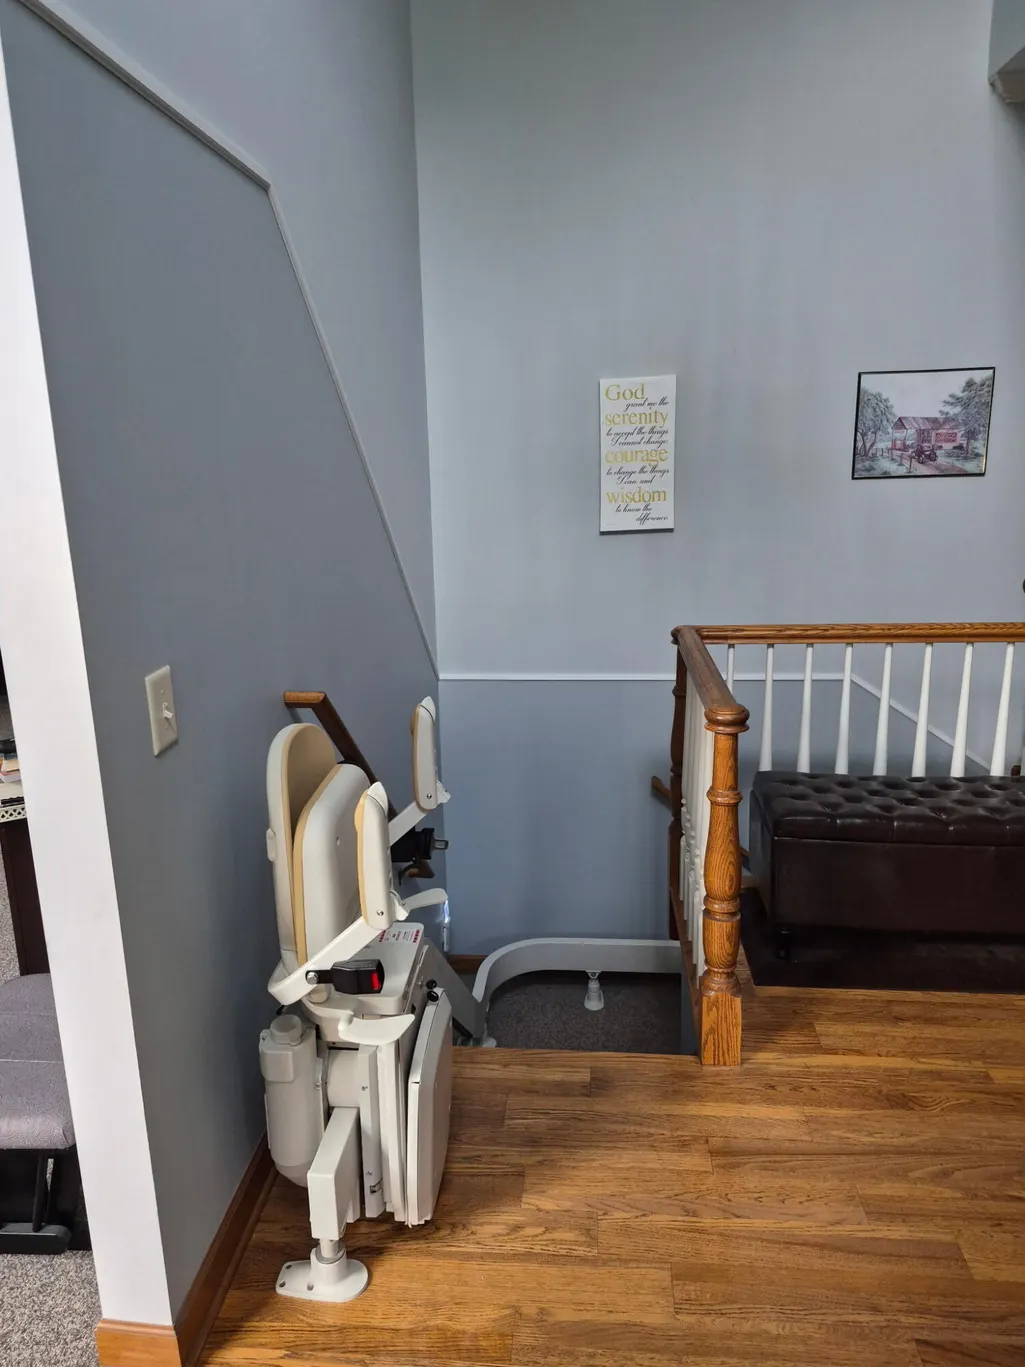
| Accessibility | 36 Inch Entrance Door,36' or + Hallway,Accessible M Flr Half Bath,Accessible Mn Flr Bedroom,Accessible Mn Flr Full Bath,Accessible Stairway,Grab Bar Mn Flr Bath |
| Assoc Fee Paid Per | Annually |
| County | Ottawa |
| New Construction | false |
| Property Type | Residential |
| Association Amenities | Clubhouse,Fitness Center,Pool |
| HOA | true |
| Attached Garage | true |
| Subdivision Name | Wildwood Springs |
| Garage Y/N | true |
| Other Structures | Shed(s) |
| Total Rooms | 7 |
| Full Baths | 2 |
| Status | Active |
| City | Spring Lake |
| High School District | Grand Haven |
| Lot Size Units | Acres |
| Lot Size Square Feet | 16300 |
| Carport Y/N | No |
| Listing Terms | Cash,Conventional |
| Land Lease Y/N | No |
| Tax Annual Amount | 6028 |
| Home Warranty Y/N | No |
| Lease Renewal Y/N | No |
| Additional Parcels Y/N | No |
| Rent Control Y/N | No |
| Virtual Tour | https://www.propertypanorama.com/instaview/wmlar/26050357 |
| Standard Status | Active |
| Tax Assessed Value | 251494 |
| MobileHomeRemainsYN | No |
| Legal Description | LOT 7. WILDWOOD SPRINGS |
| Senior Community | None |
Interior Features
| Interior Amenities | Ceiling Fan(s),Garage Door Opener,Eat-in Kitchen,Pantry |
|---|---|
| Basement | Full,Walk-Out Access |
| Total Fireplaces | 1 |
| Fireplace Features | Living Room |
| Air Conditioning Y/N | true |
| Heating Y/N | true |
| Window Features | Bay/Bow,Garden Window,Window Treatments |
| Fireplace Y/N | true |
| Half Baths | 1 |
| Laundry Features | Laundry Room,Main Level |
| Total Bedrooms | 3 |
| Below Grade Finished Area | 964 |
| Main Level Bedrooms | 1 |
| Total Baths | 3 |
| Pantry | true |
Exterior Features
| Parking Features | Garage Door Opener,Attached |
|---|---|
| Water Source | Public |
| Lot Size Area | 0.37 |
| Spa | No |
| Building Area Total | 1920 |
| Lot Dimensions | 119 x 134 |
| Lot Size Acres | 0.37 |
| Road Surface Type | Paved |
| Waterfront Y/N | false |
| Crops Included Y/N | No |
| Horse Y/N | No |
| Irrigation Water Rights Y/N | No |
Amenities
- Foreclosure
- Views
- Short Sale
- New Construction
- Adult 55+
- Lease To Own
- No HOA Fees
- Furnished
- Primary On Main
- Air Conditioning
- Seller Finance
- Green
- Fixer Upper
- Horse
- Golf
- Fireplace
- Deck
- Garage
- Basement
- Pool
Property vs Single Family Average in 49456
Price
Taxes
Year Built

 Listing information is provided by Participants of the MichRIC MLS. IDX information is provided exclusively for personal, non-commercial use, and may not be used for any purpose other than to identify prospective properties consumers may be interested in purchasing. Information deemed reliable but not guaranteed. ©: MichRIC MLS. Last Update September 22, 2026 1:36 PM UTC
